A living space shaped through texture, memory and authorship.
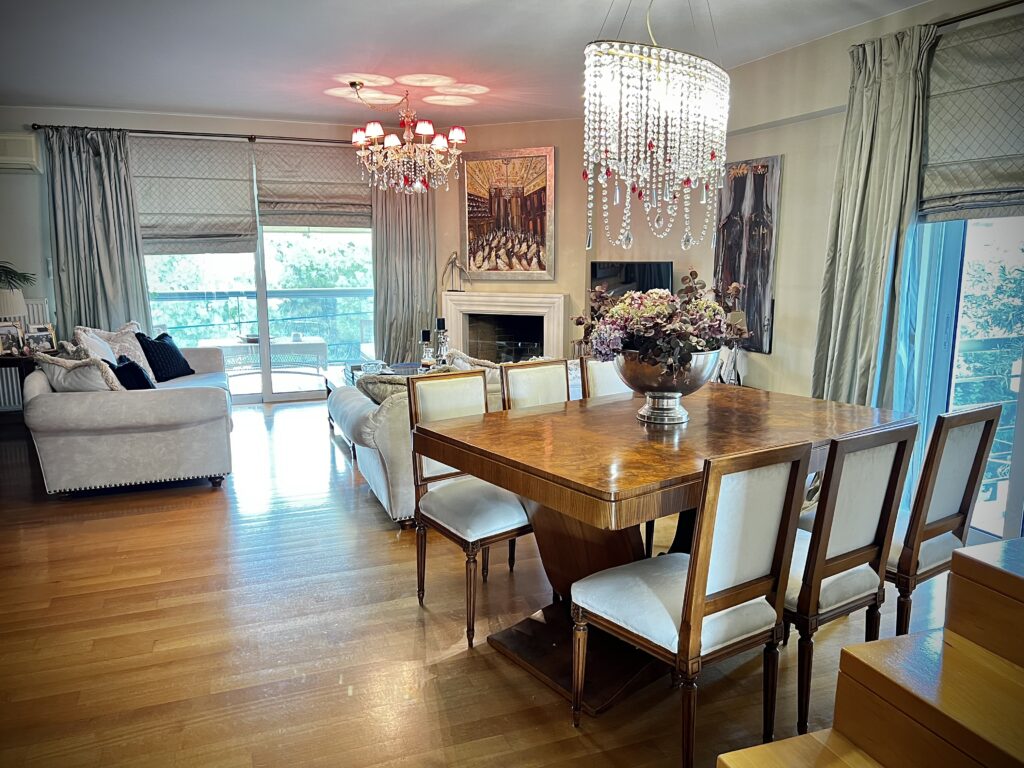
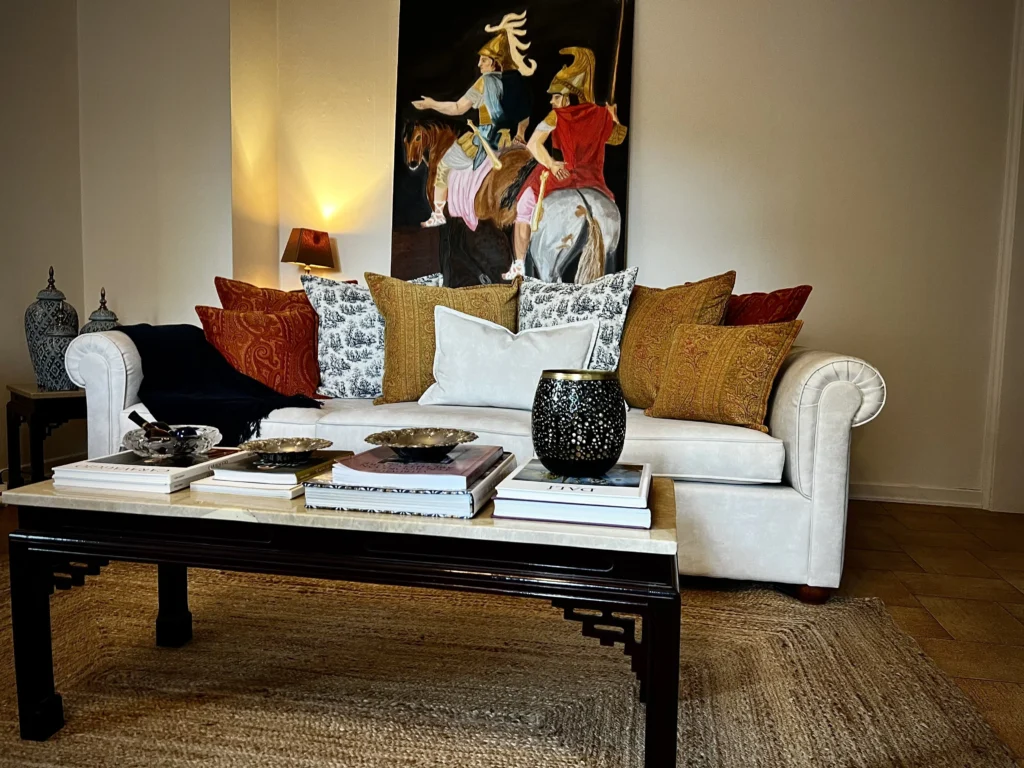
A custom-designed sofa with bespoke patterned upholstery anchors the room, while vintage Chinese Regency coffee tables inherited through family history introduce continuity, craftsmanship and character. Carefully selected art and architecture book volumes reinforce the dialogue between collected heritage and contemporary living.
Rather than following trends, the space embraces recontextualization, where existing objects, personal craftsmanship and intentional layering create a more sustainable and emotionally resonant interior.
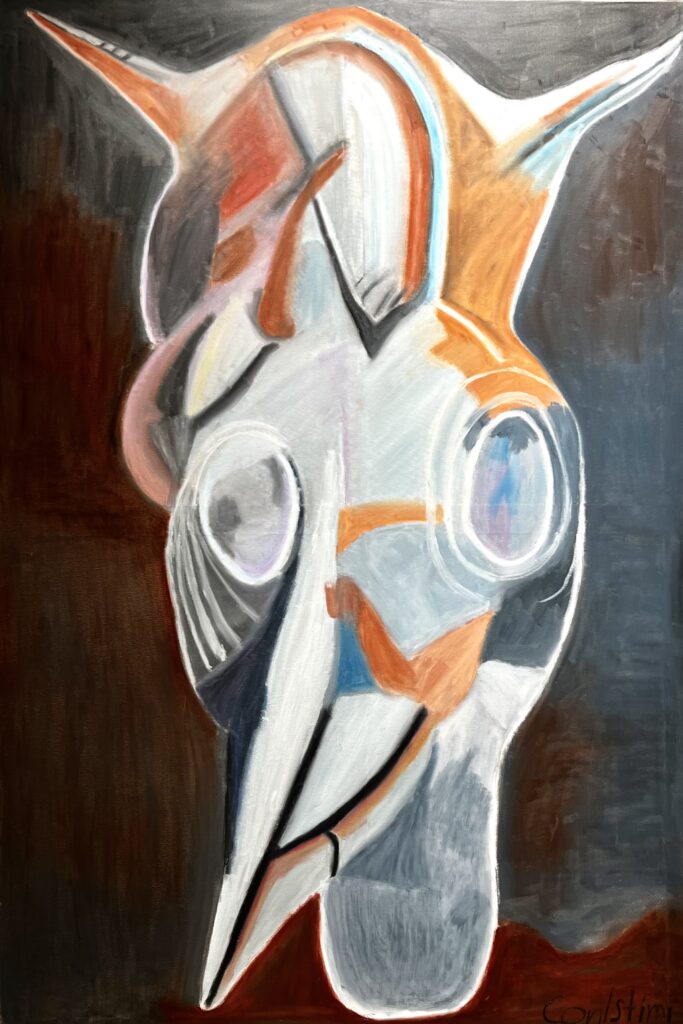
A hand-painted artwork created for the space completes the composition, transforming the living room into an extension of identity rather than decoration.
Design as storytelling. Curation as legacy.
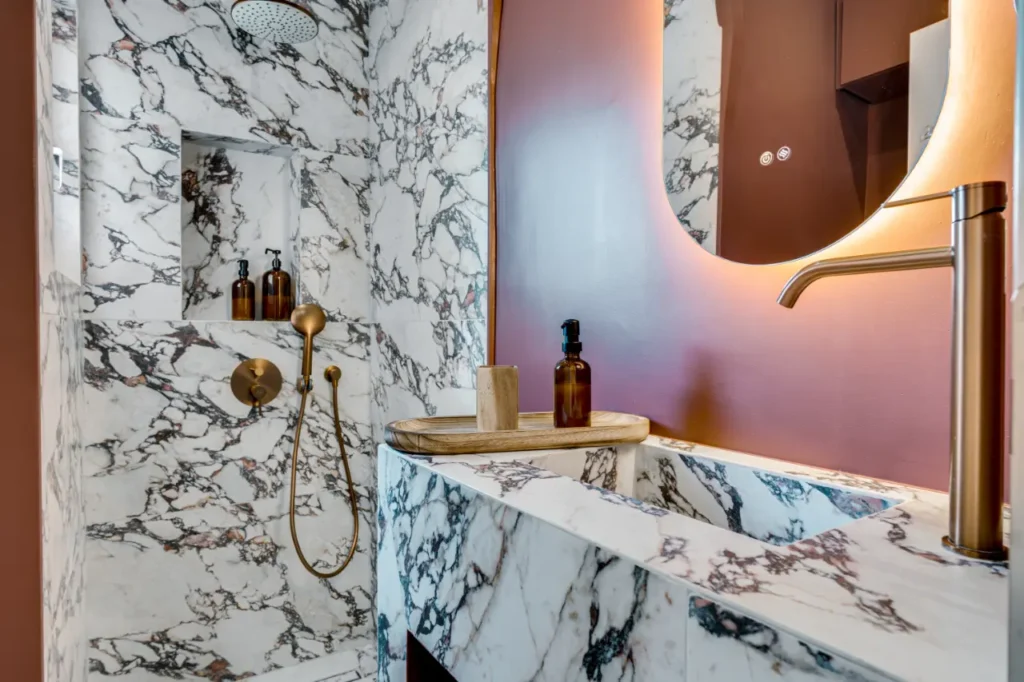
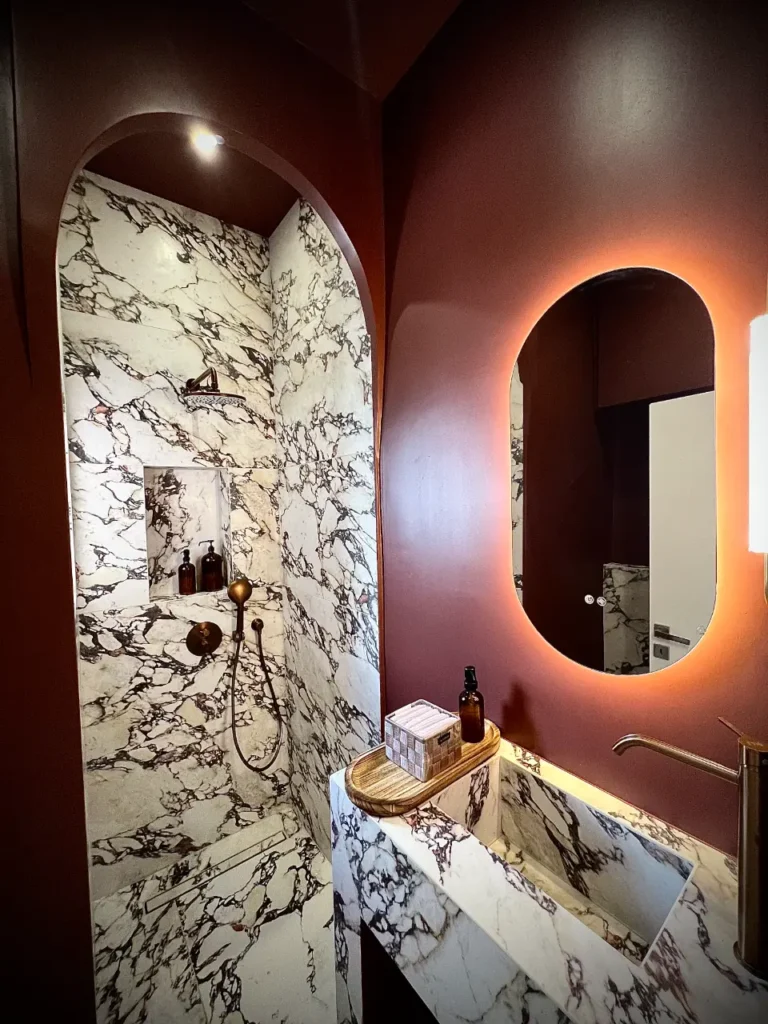
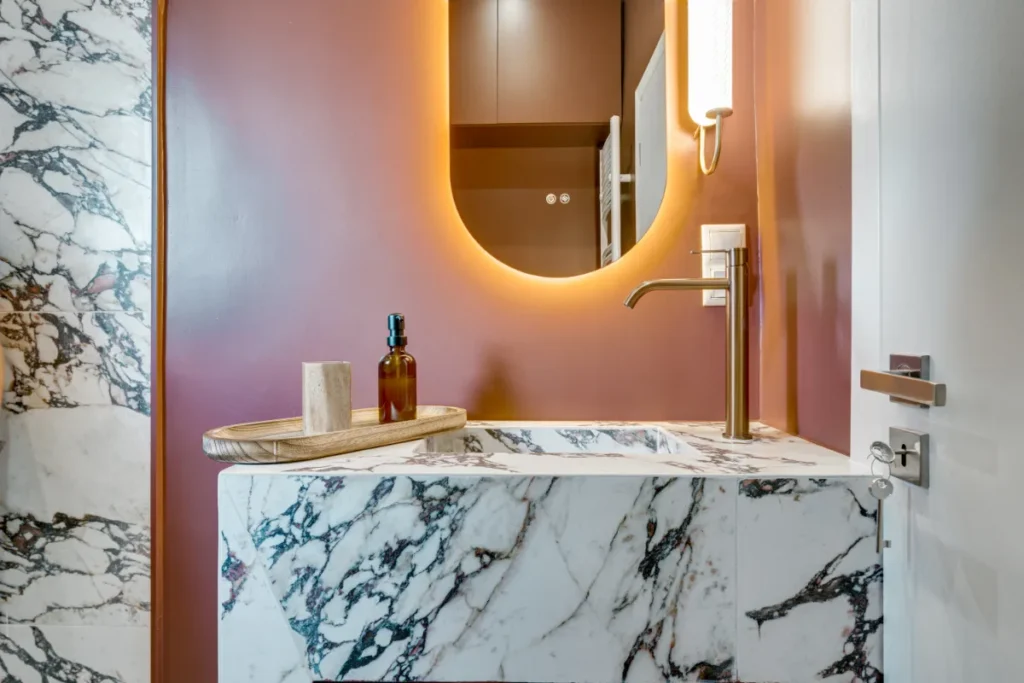
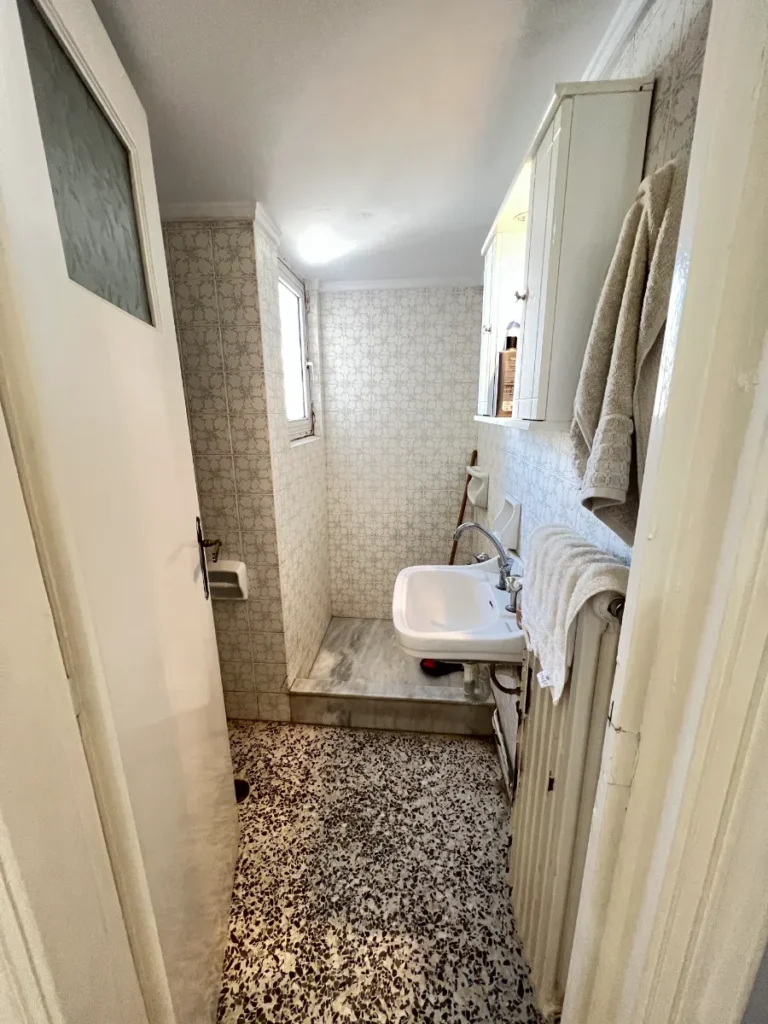
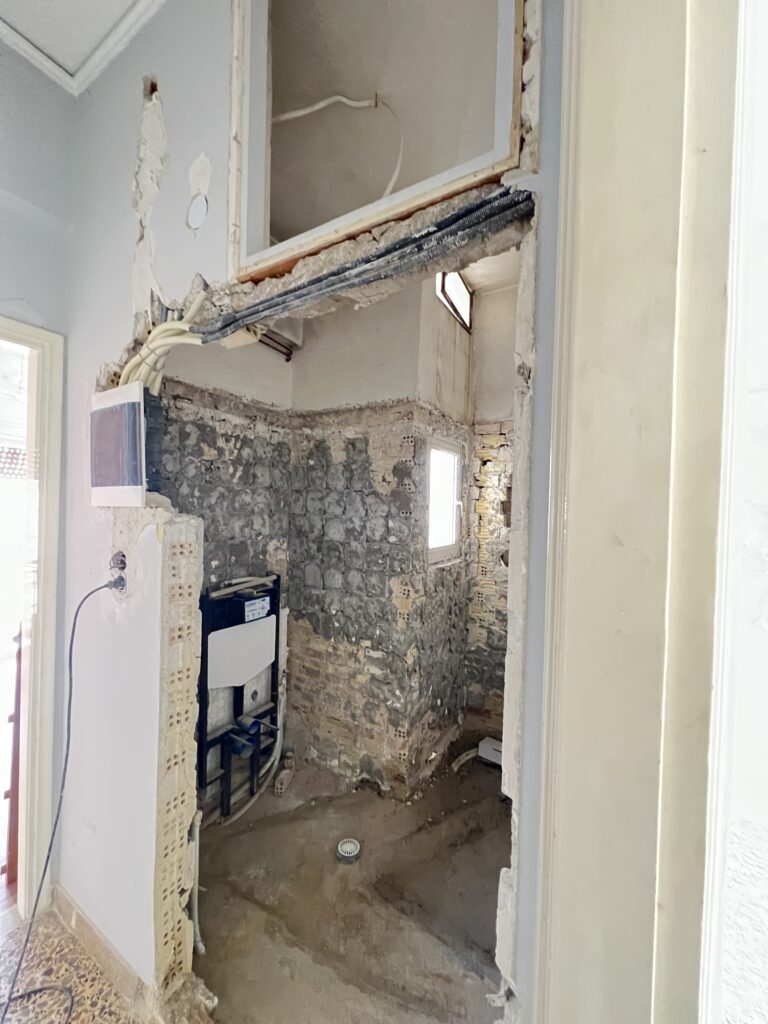
3 square meter bathroom renovation.
Dark rich color wall tones were introduced to create depth, while Calacatta Viola porcelain marble tile was applied selectively to maintain balance and avoid visual compression.
Layered lighting including; ceiling spots, a wall sconce, and a backlit mirror, expands the spatial experience.
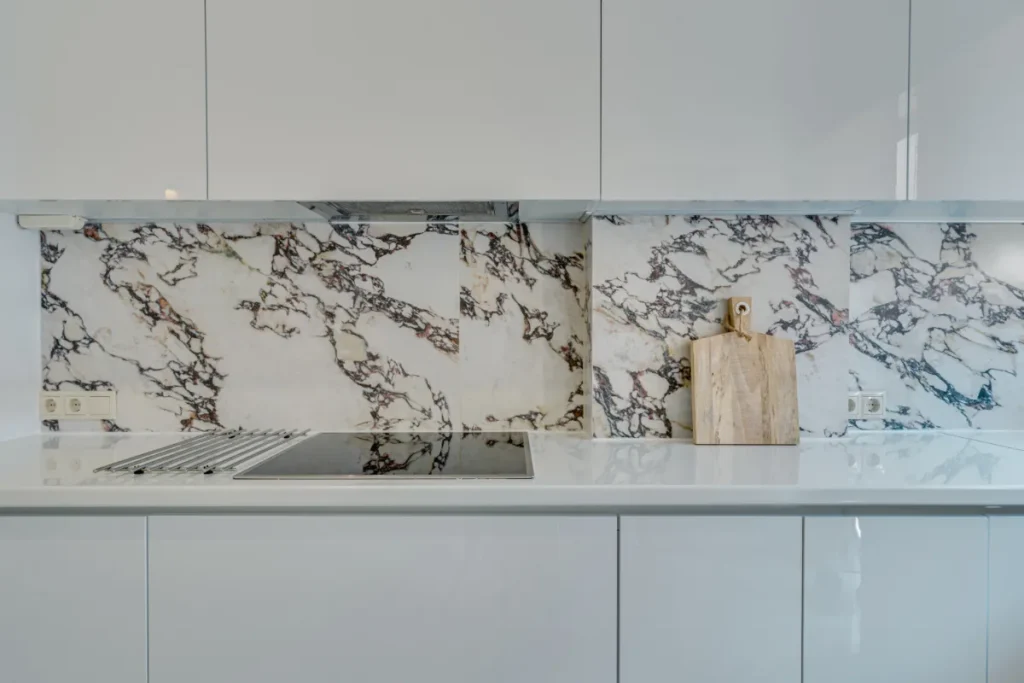
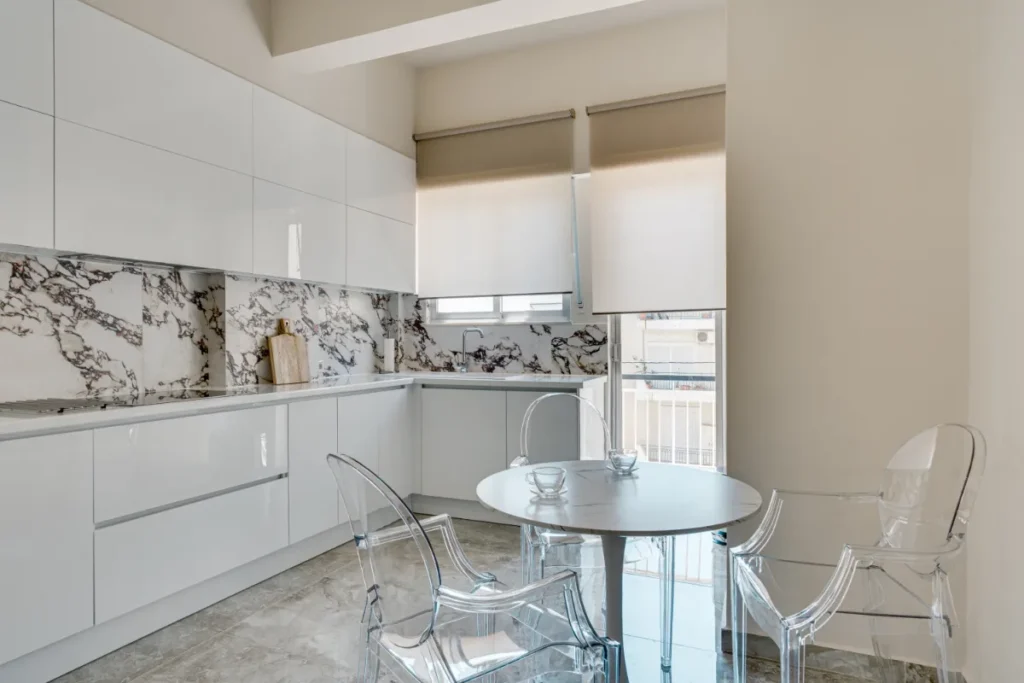
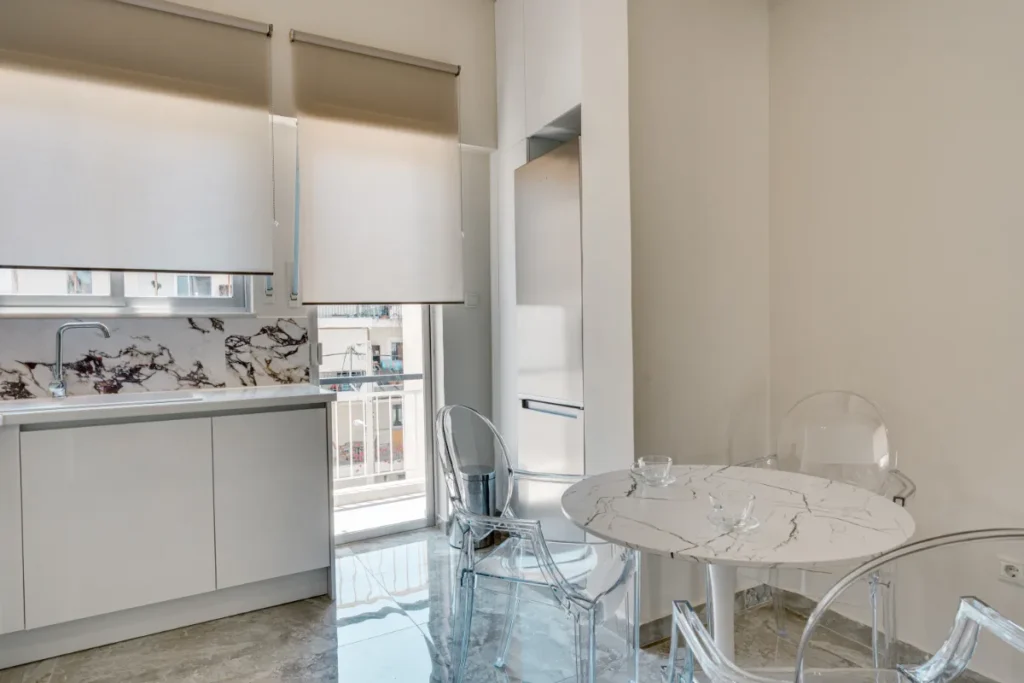
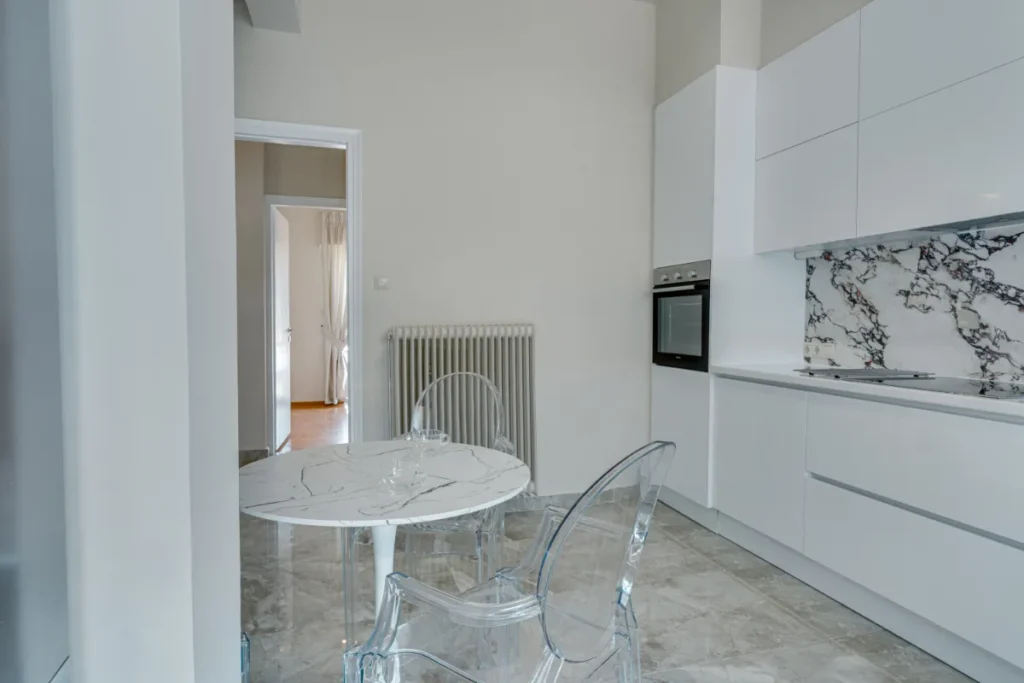
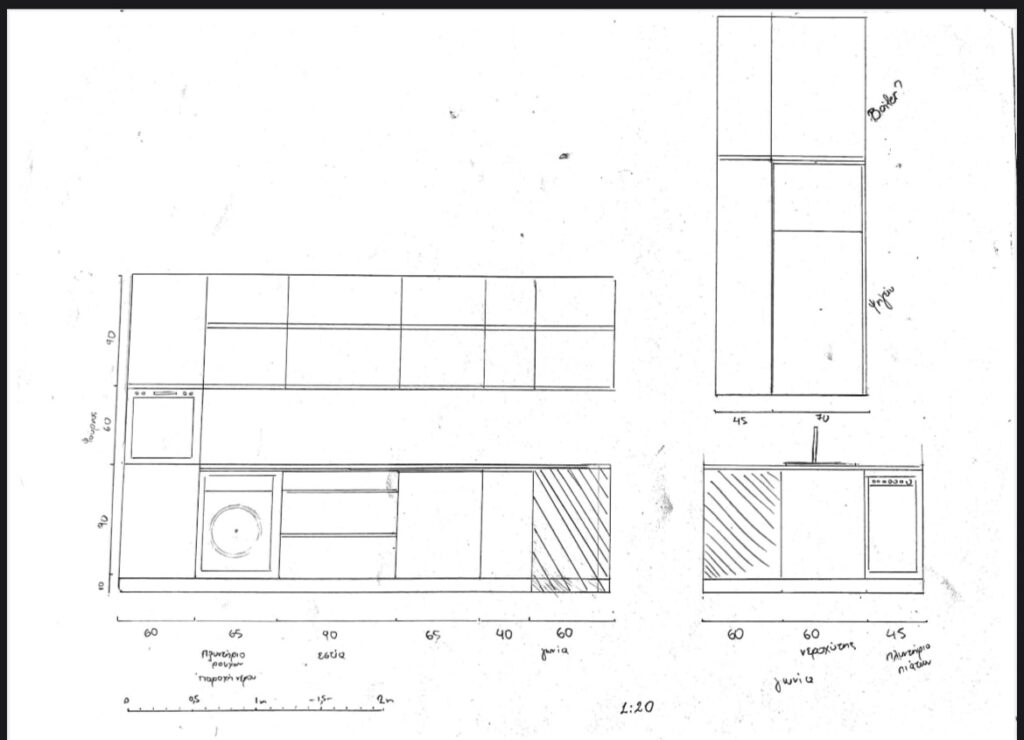
Kitchen Renovation Design defined by light, surface and proportionn
This renovation balances high-gloss reflective white volumes and clean architectural lines with expressive matte-finished marble textures, forming a refined spatial composition defined by clarity and precision.
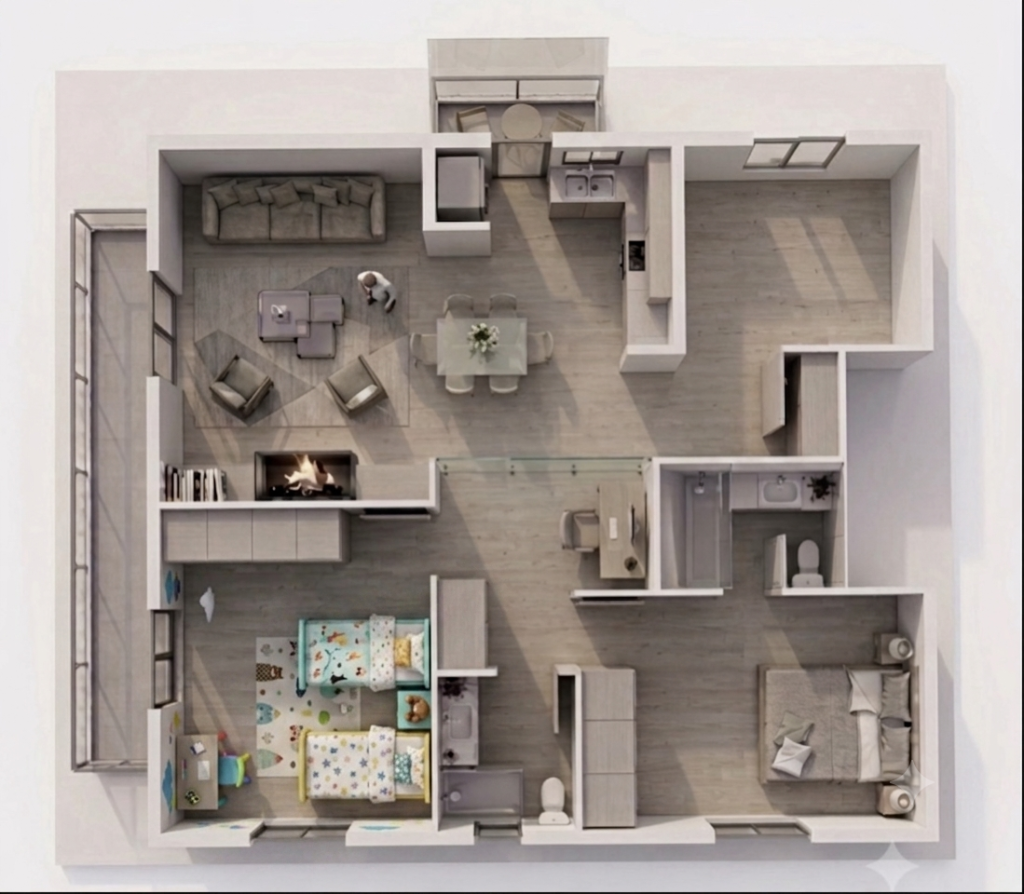
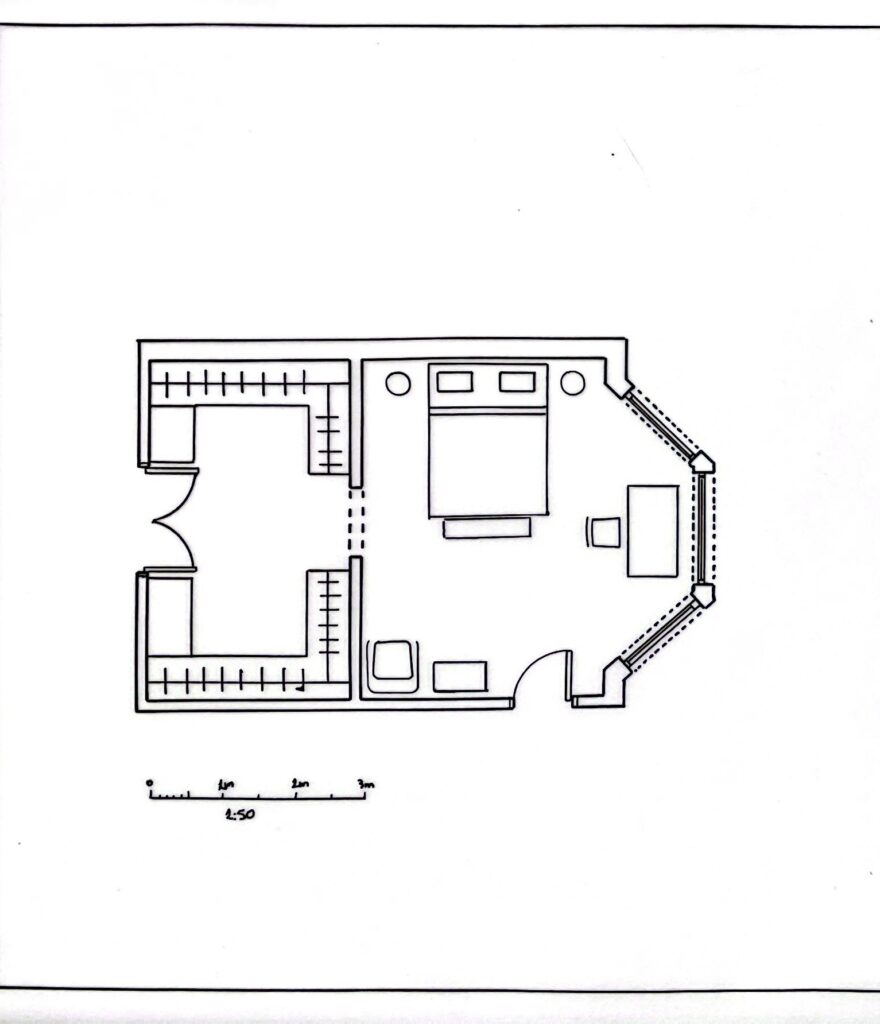
Floor Plan from constraints to flow.
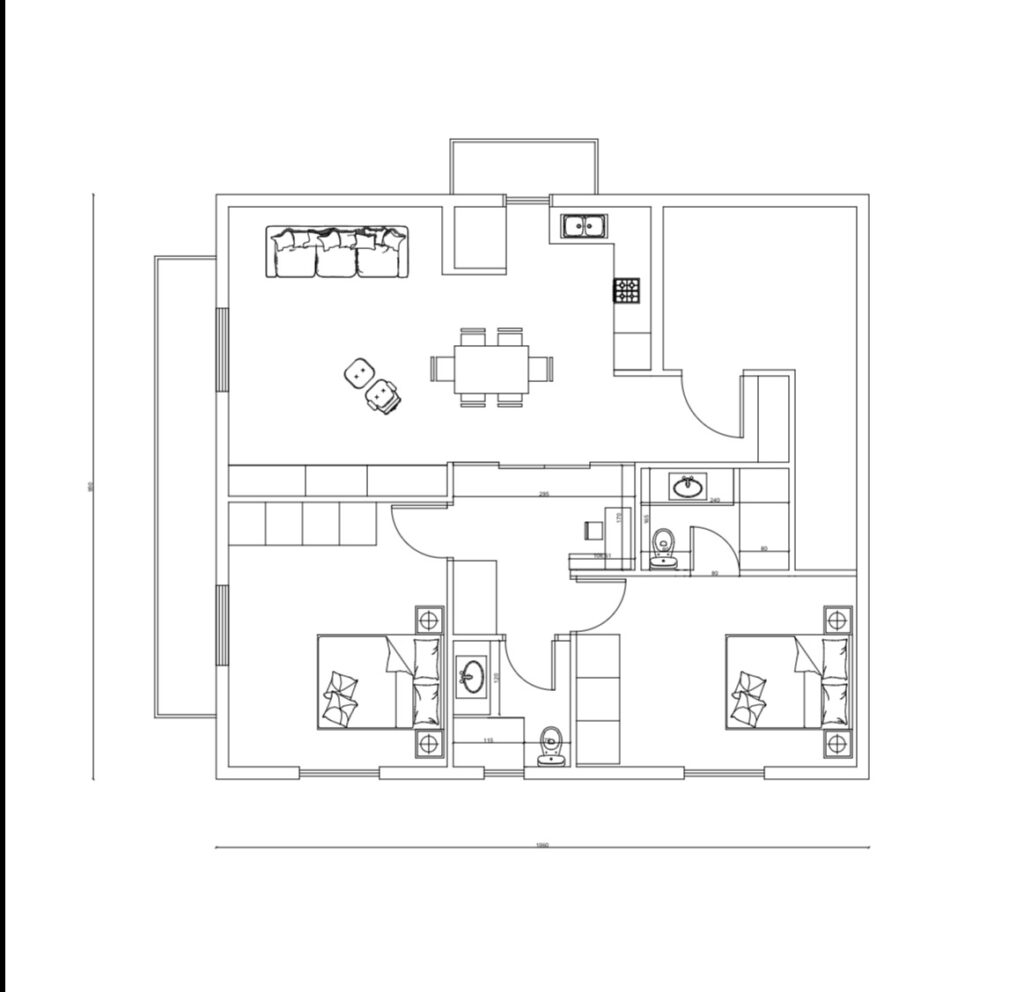
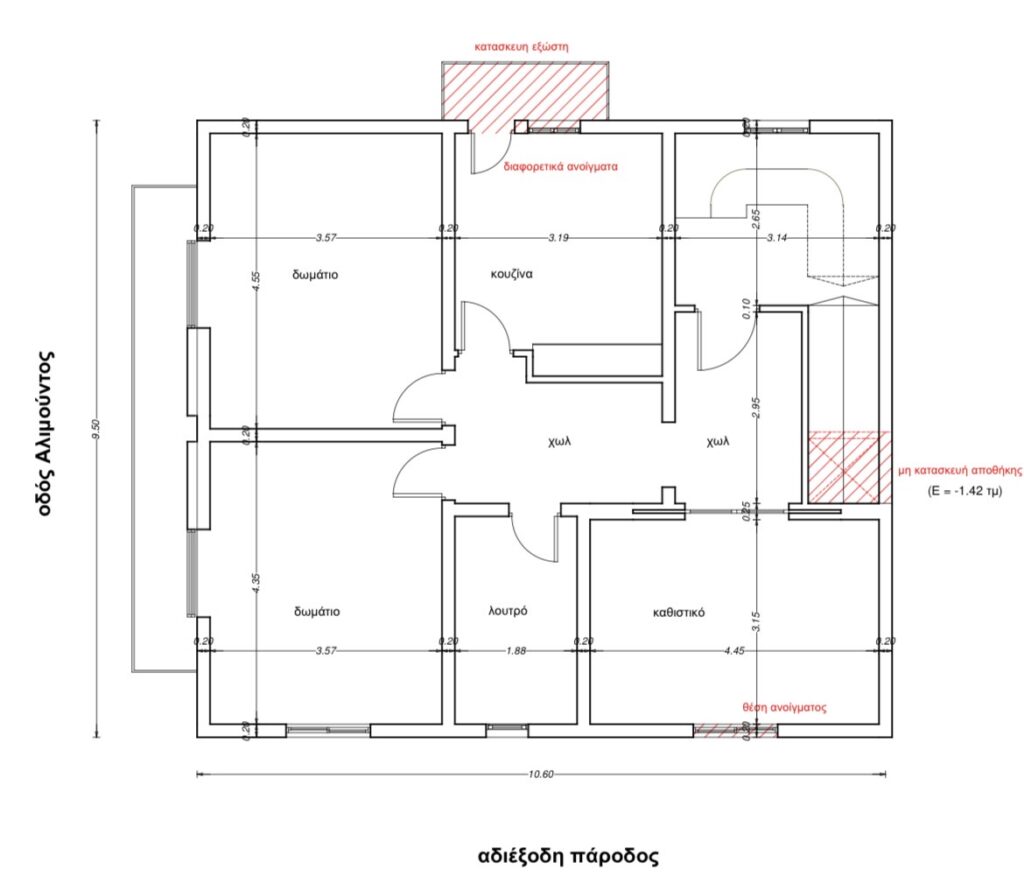
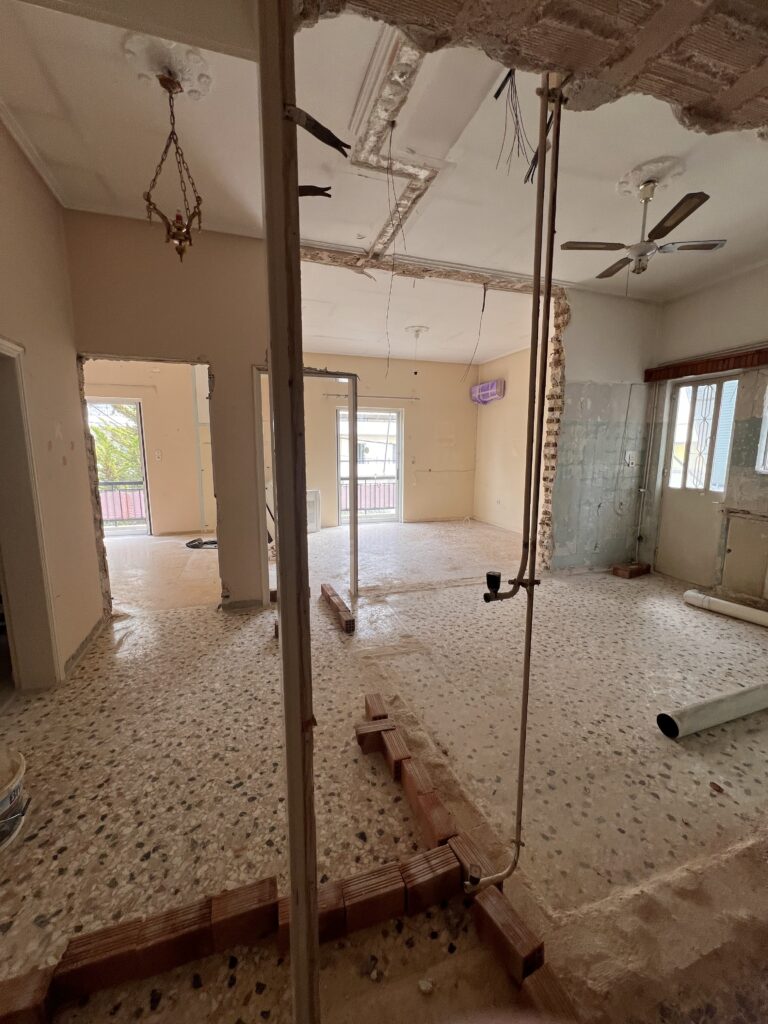
At Constimi, spatial transformation begins by looking past existing walls to unlock a home’s true potential. For this residential renovation, the design was carefully tailored to our clients’ evolving needs, introducing a dedicated home office niche and restructuring the layout to create a private master bedroom complete with an en-suite bathroom.
Swipe left to see the evolution:
The Vision: 3D spatial rendering bringing the
new design to life.
The Solution: Our proposed floor plan, optimized for modern living, productivity, and privacy.
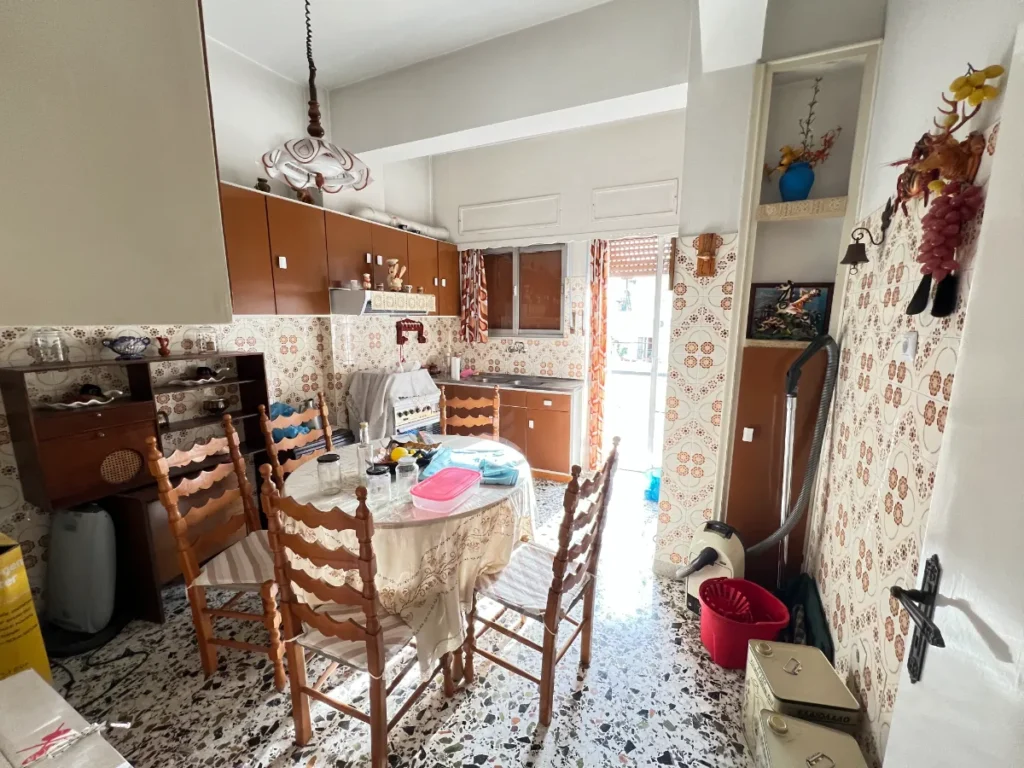
The Origin: The original, fragmented layout.
Good architecture doesn’t just update a space,it redefines how you experience it.
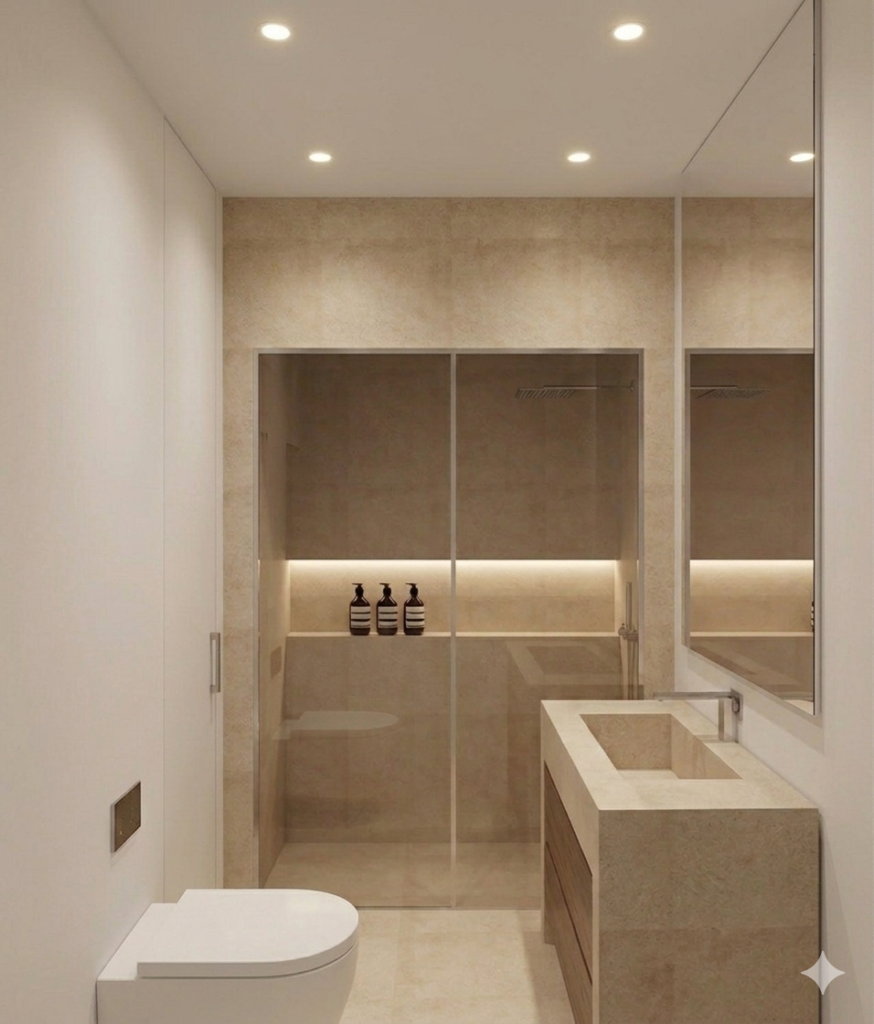
Bathroom Design.
A study in monochrome warmth and textured simplicity.
Monochromatic travertine tones were selected to envelope the space, creating a seamless, monolithic aesthetic that visually expands the compact layout. The integration of a recessed light niche within the shower area adds depth, casting a soft, ambient glow that accentuates the stone’s subtle texture.
Developed from SketchUp to intermediate render and refined through Al-assisted visualization, the project explores how a unified material palette and layered lighting can transform a functional space into a serene sanctuary.
Kitchen Design
From concept to visualization.
Every successful project starts with a clear design vision.
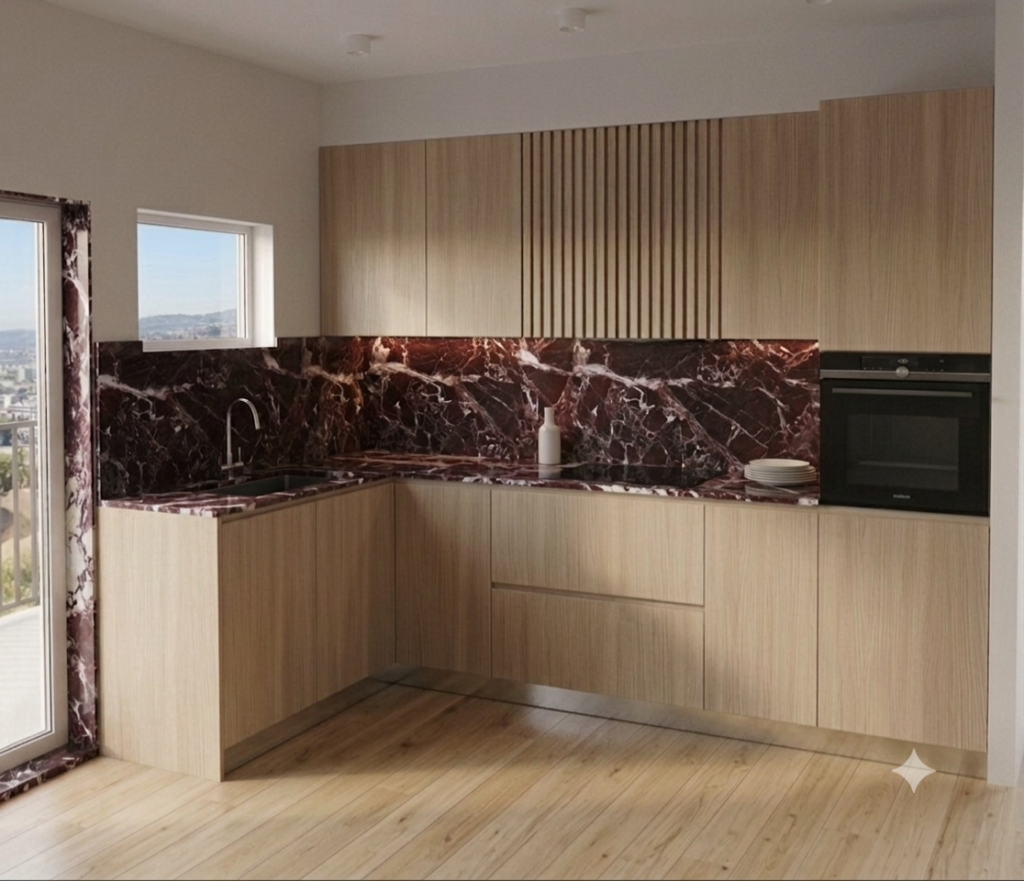
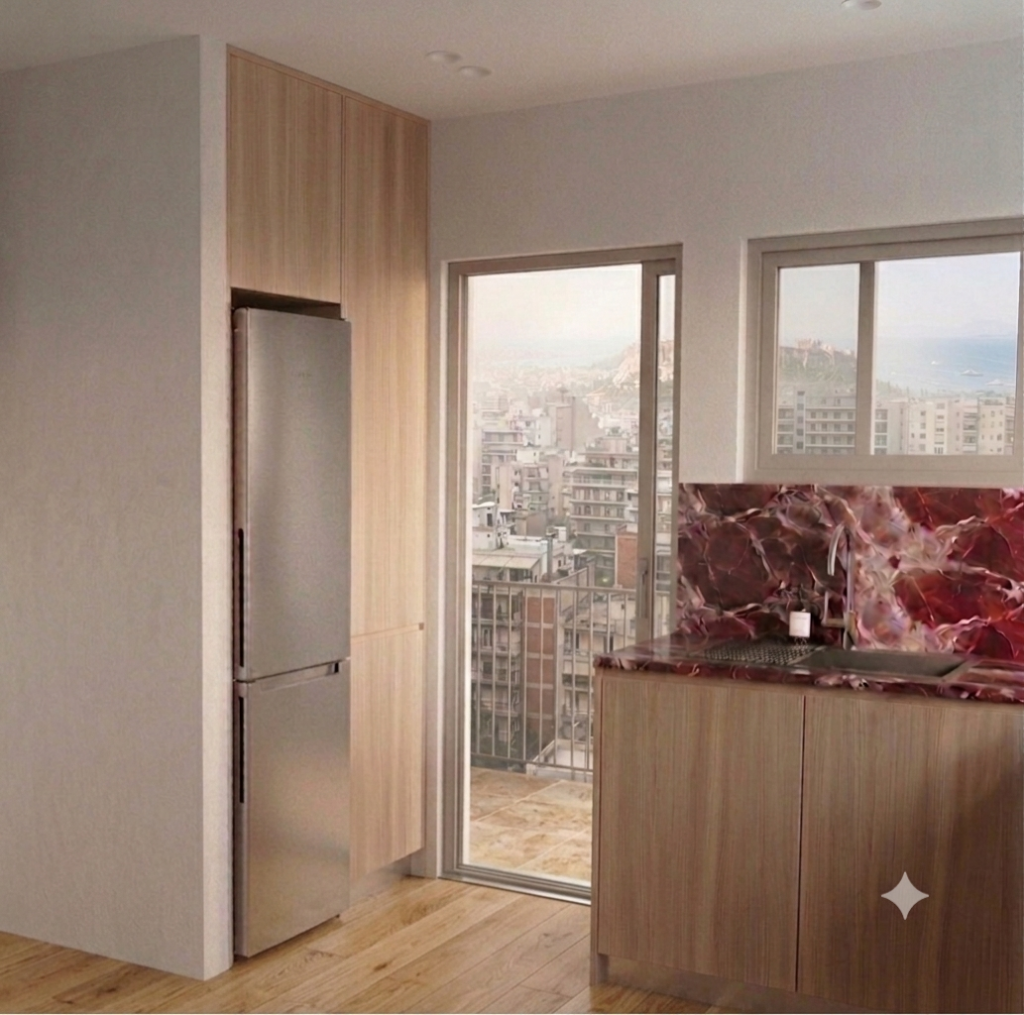
This bespoke kitchen was designed around the warmth of natural oak and the bold elegance of Rosso Levanto marble, balancing timeless materials with clean contemporary lines.
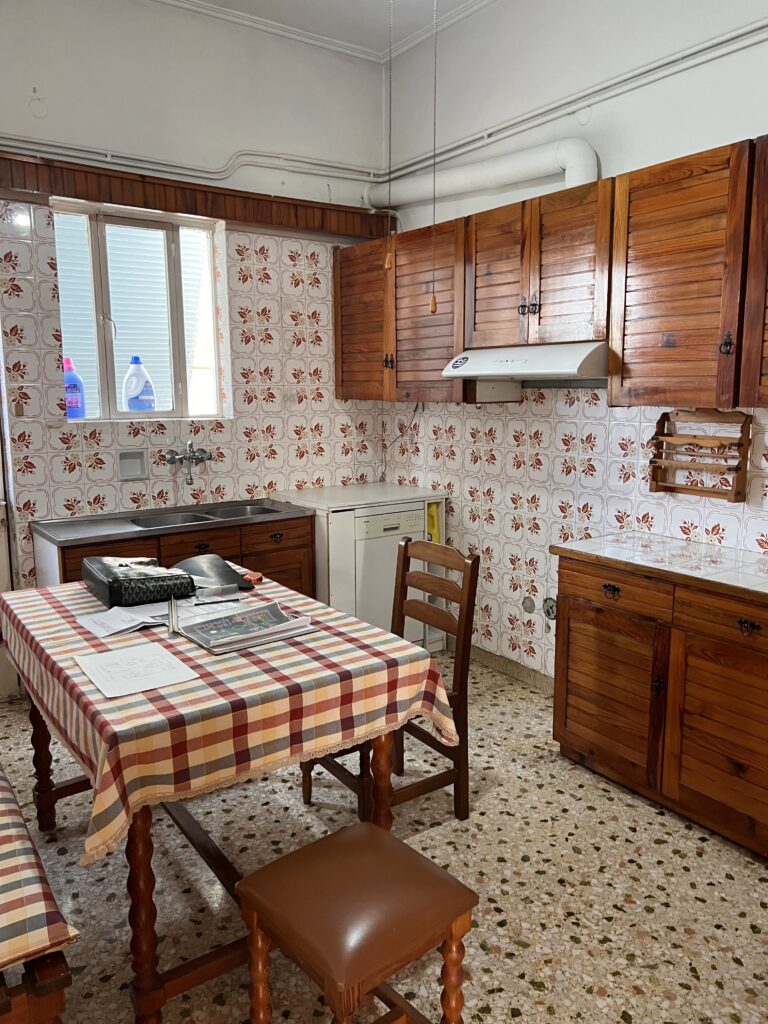
Swipe to see how the project evolved from the original SketchUp 3D model to the final Al-assisted visualization.
At Constimi, Al doesn’t replace design, it helps communicate ideas, refine materials, and bring concepts to life before the construction begins.
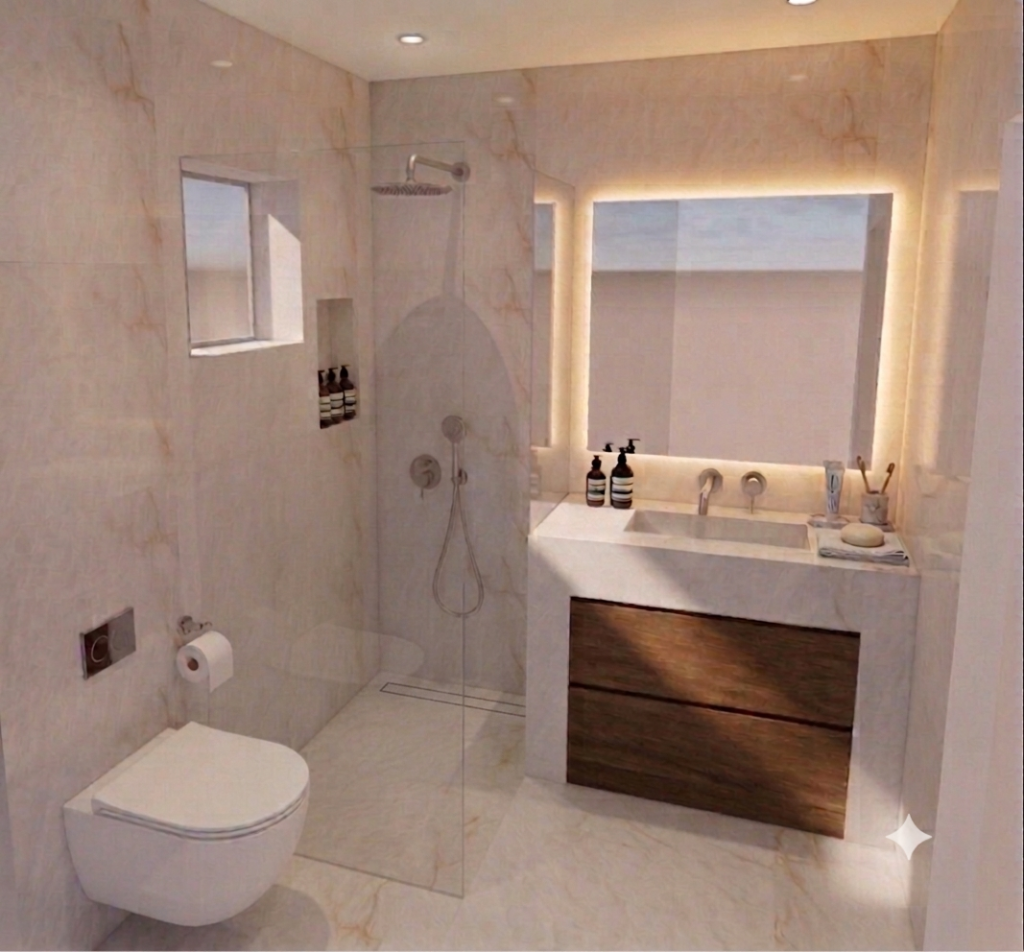
Bathroom Design with Gemstone marble effect tile.
A study in light, stone and simplicity.
Designed to transform a compact bathroom into a calm, spa-inspired retreat, this concept balances clean geometry with the natural elegance of gemstone effect marble.
Every material and detail was carefully considered, from the vanity and concealed lighting to the seamless walk-in shower, creating a space that feels both timeless and contemporary.
This carousel takes you through the complete design journey: from the SketchUp model to the Enscape render and the final Al-enhanced visualization.
Design is not only about how a space looks, but how it makes you feel.
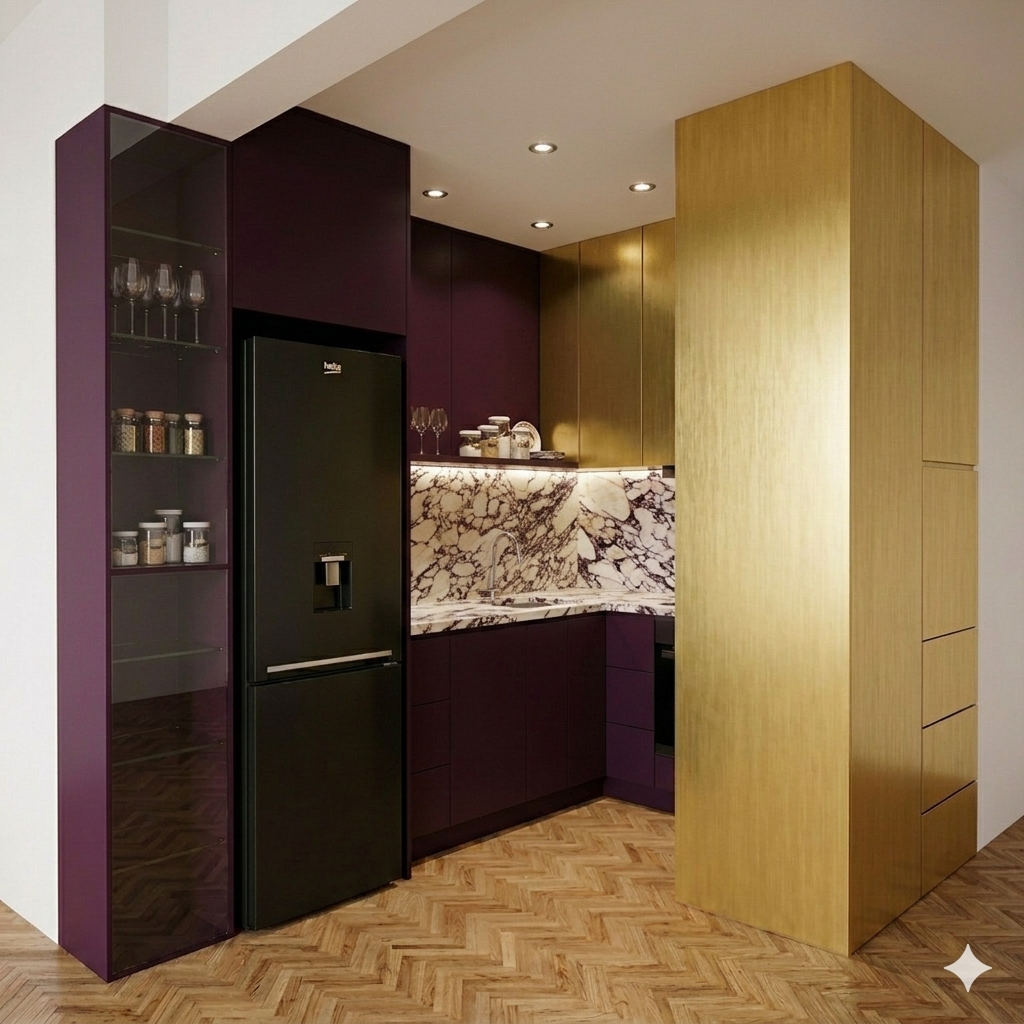
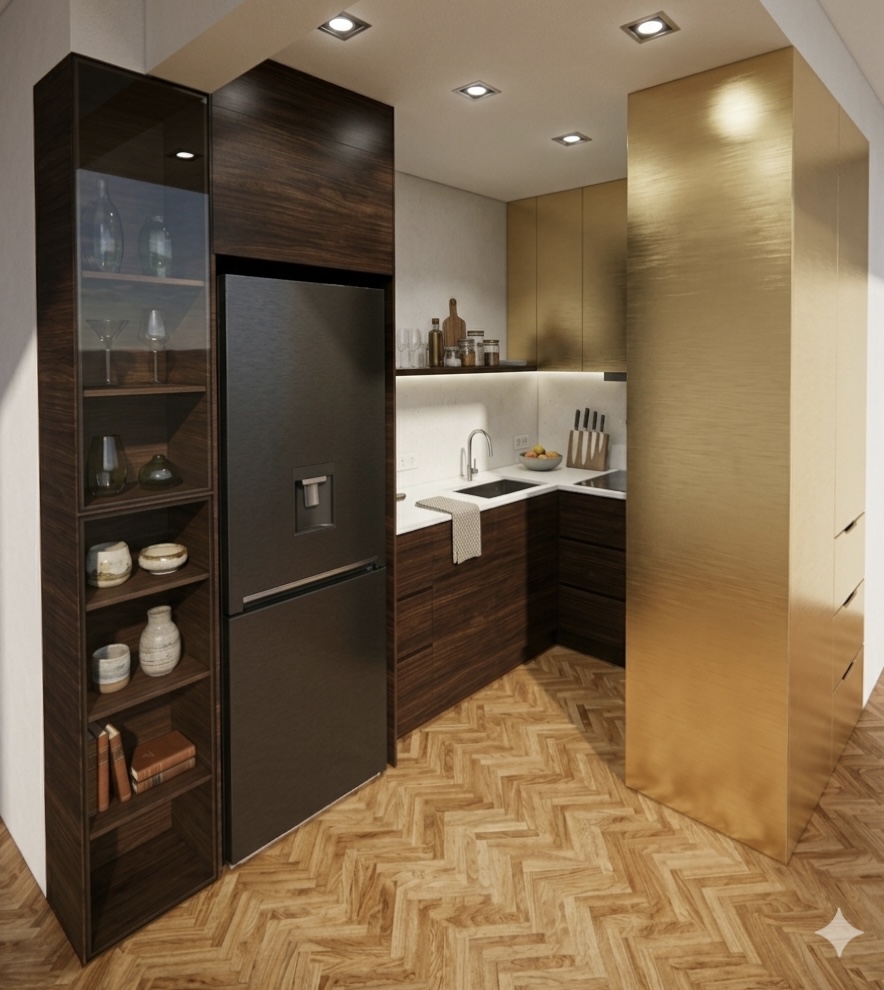
Kitchen Design
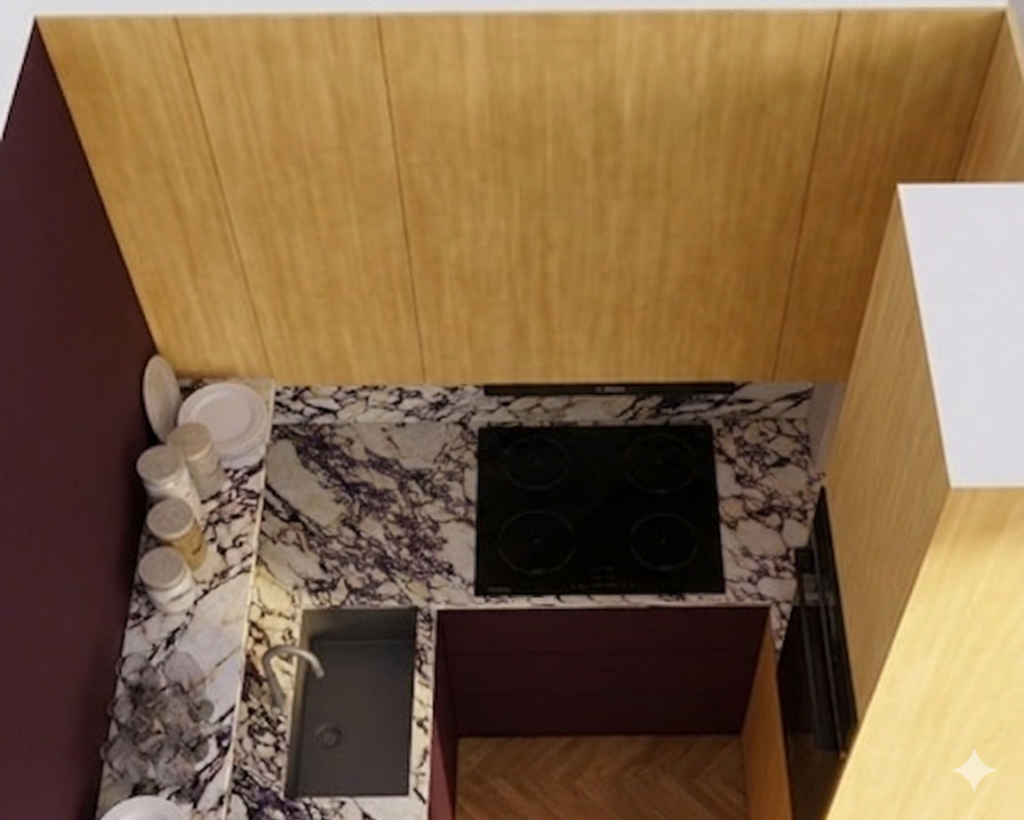
A study in violet, brass and stone.
Rather than treating colour as an accent, I wanted it to become the architectural language of the space.
Deep violet cabinetry, brushed gold surfaces and expressive marble veining create a kitchen that feels intimate, sculptural and unexpected.
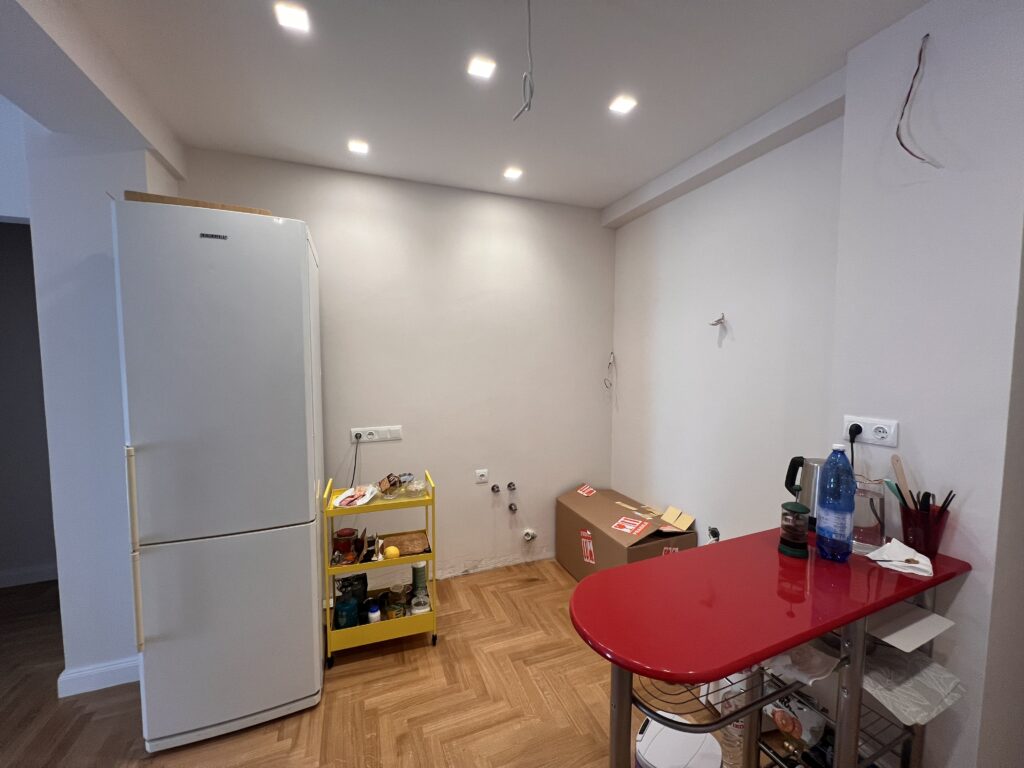
Developed from SketchUp to render and refined through Al-assisted visualization, the project explores how materiality can shape atmosphere and perception.
An alternative wenge version investigates the same architectural composition through a different lens, pairedu00a0 the quiet minimalism of white Corian.
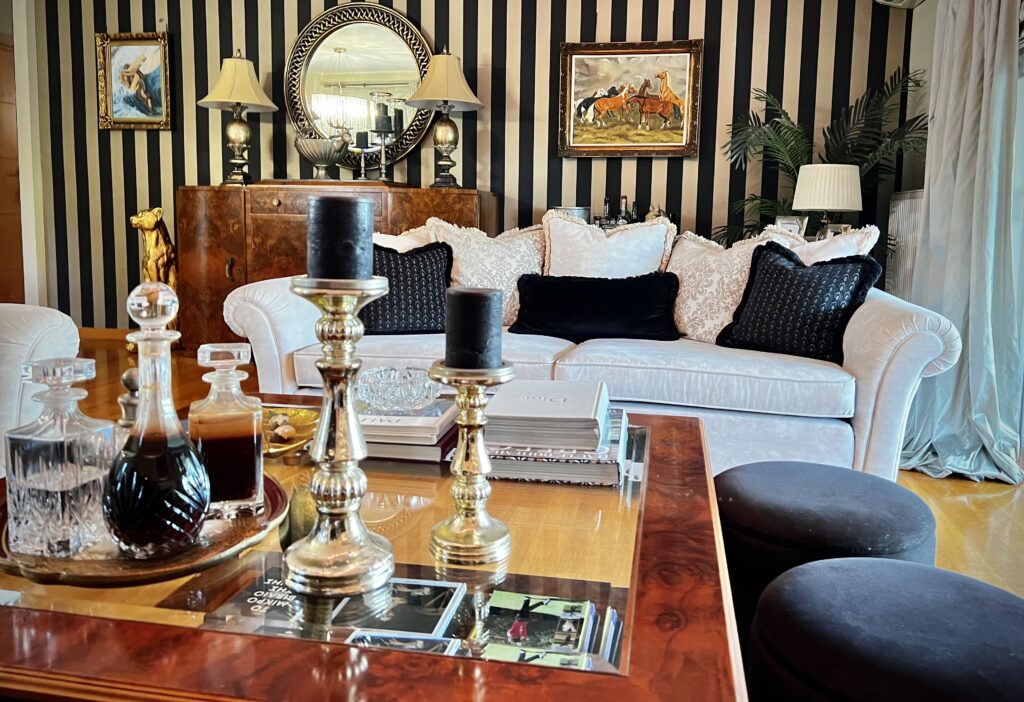
Interior composition defined by contrast, materiality and memory.
Existing Art Deco furniture was carefully curated and rebalanced in proportion, allowing the space to evolve while preserving its character. Custom-designed sofas with tailored upholstery introduce softness against the bold graphic backdrop, creating a dialogue between structure and comfort.
Warm wood surfaces, reflective elements and graphic lines form a layered yet harmonious atmosphere.
Through the sustainable reuse of vintage pieces, the design bridges past and present, shaping a refined balance of character and contemporary living.
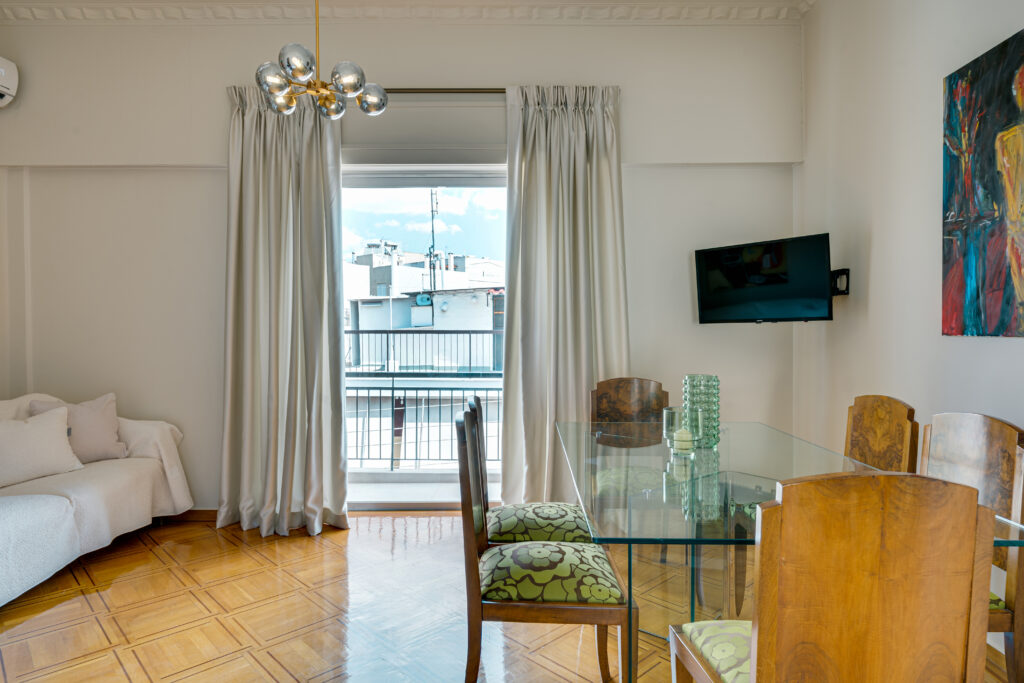
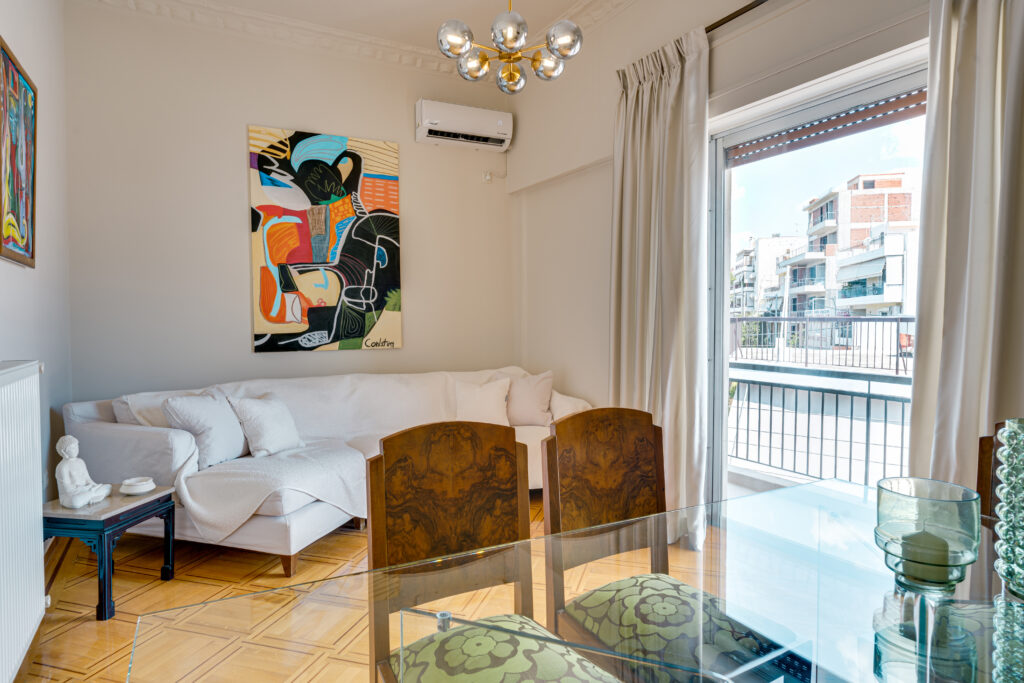
A dialogue between eras, curated with intention.
Art Deco antique chairs and vintage pieces are thoughtfully reintroduced into a contemporary setting, proving that sustainability can be an aesthetic choice.
By reusing and recontextualizing existing furniture, the space gains depth, character and reduced material footprint.
Contemporary lighting and an abstract artwork created for the space complete the composition.
Design as curation. Sustainability as mindset.
Art Paintings Upon Demand.
Lorem ipsum dolor sit amet, consectetur adipiscing elit. Ut elit tellus, luctus nec ullamcorper mattis, pulvinar dapibus leo.